Where calm
becomes architecture.
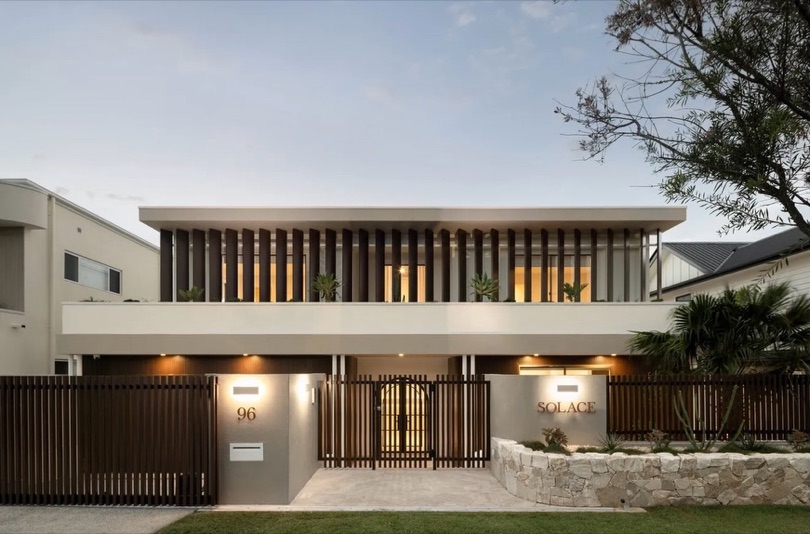
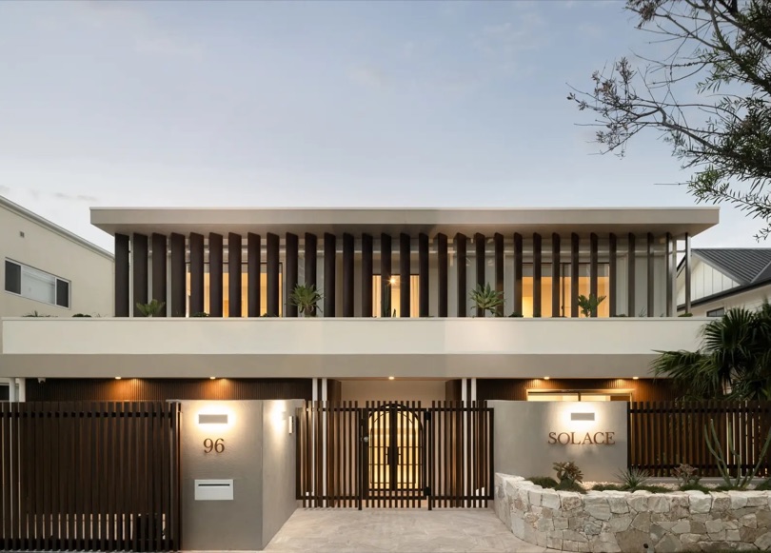
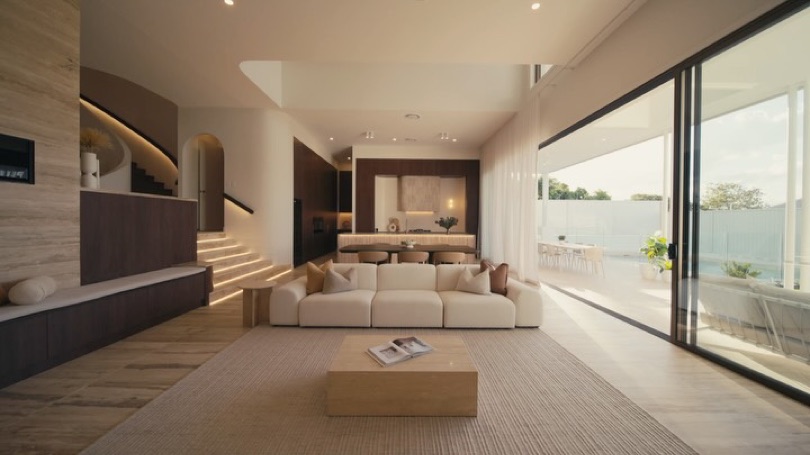
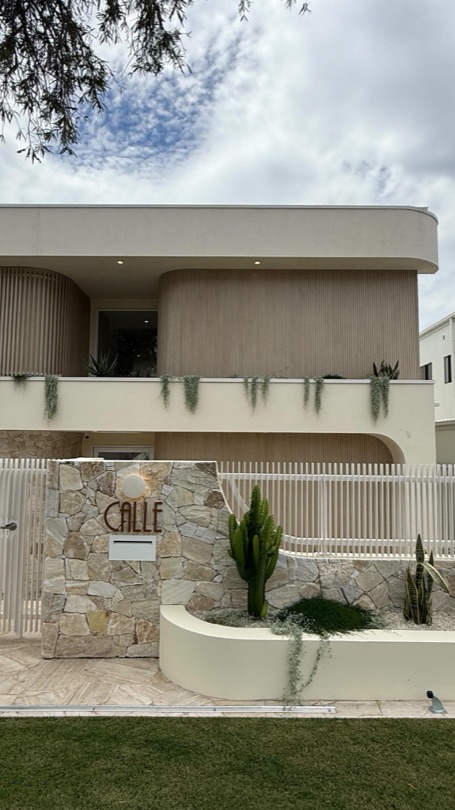
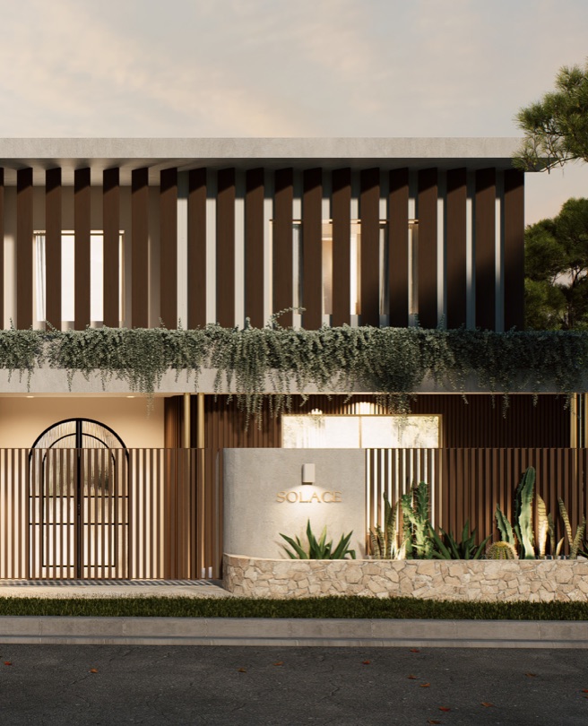
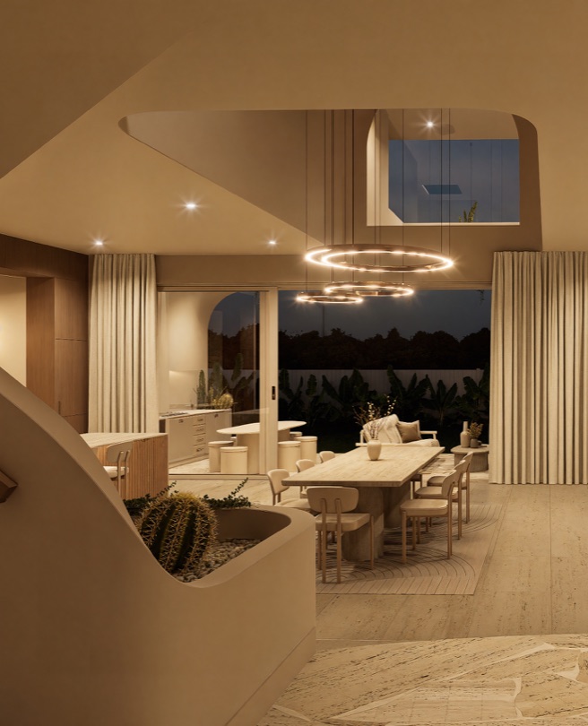
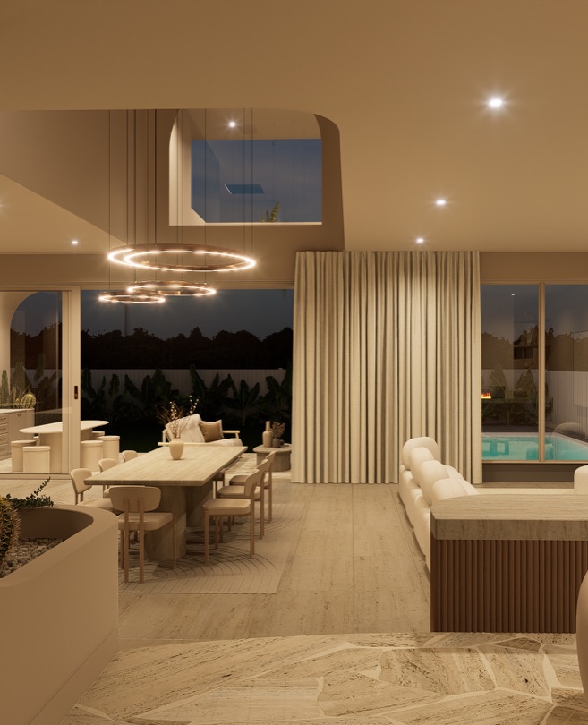
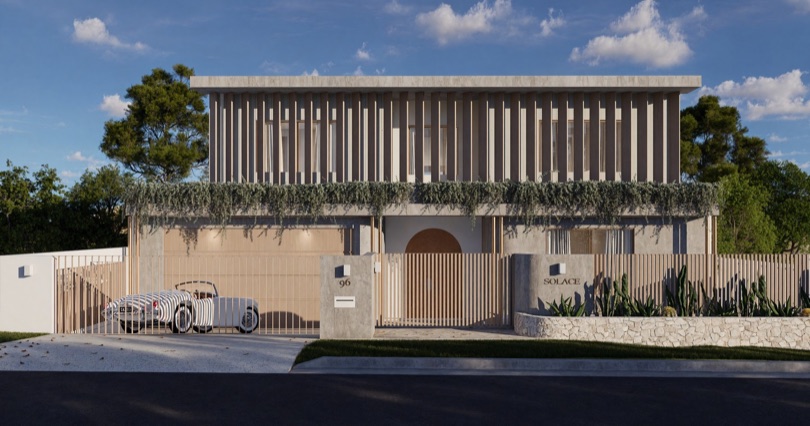
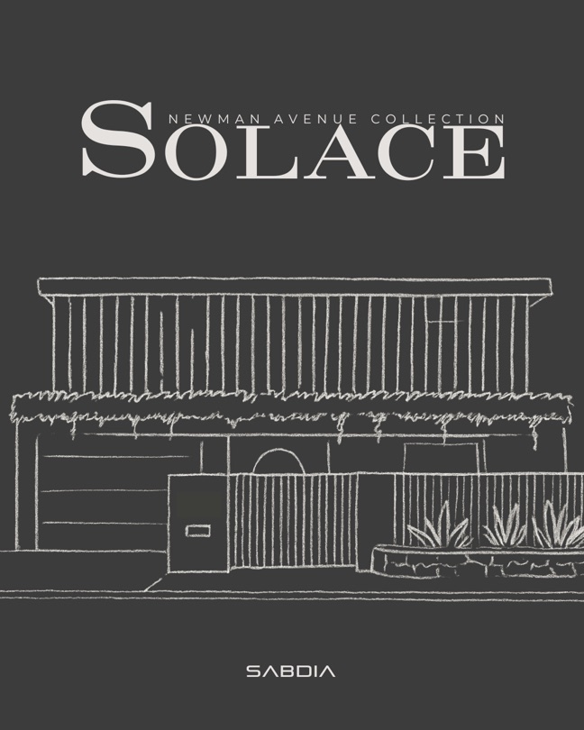
SOLACE, Camp Hill. Time, texture and restraint define this residence. Designed and built by Sabdia on a prized north-to-rear parcel, it resolves architectural restraint, material honesty and considered liveability into a single, cohesive expression.
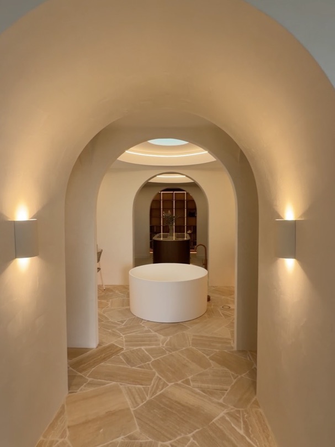
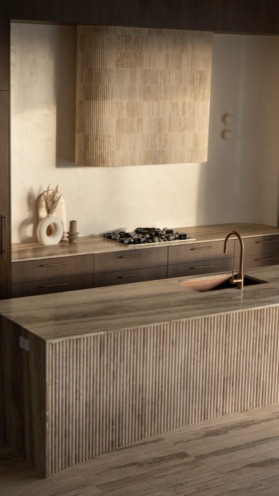
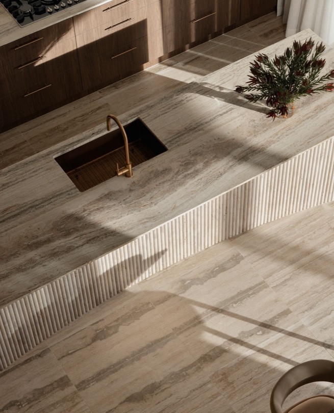
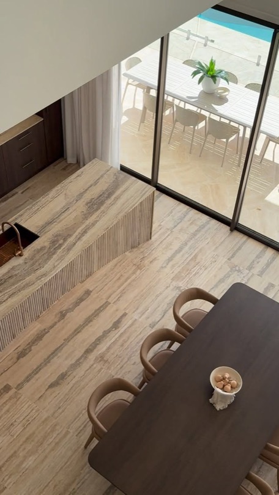
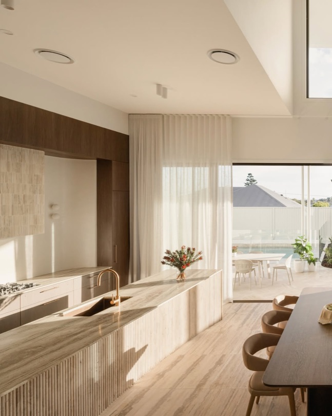
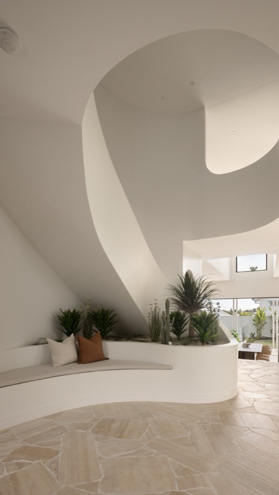
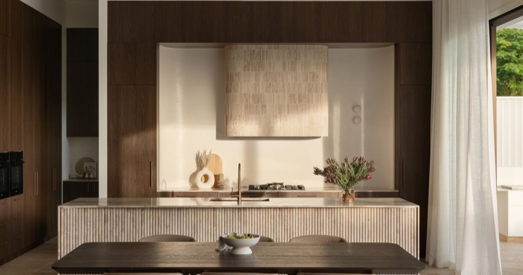
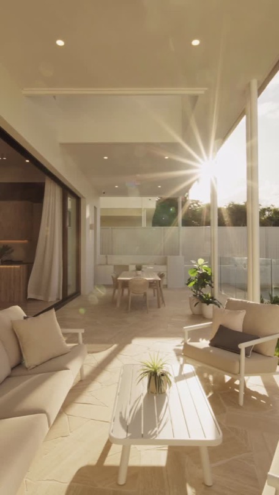
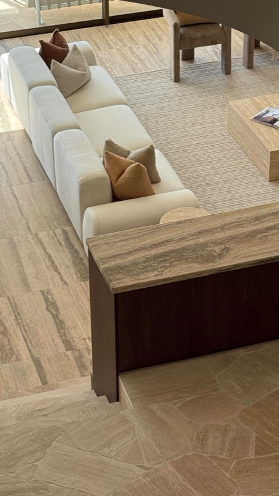
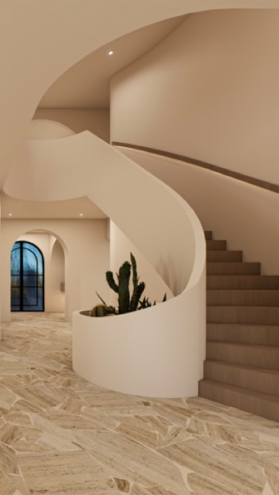
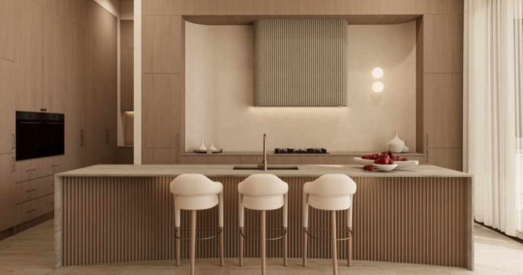
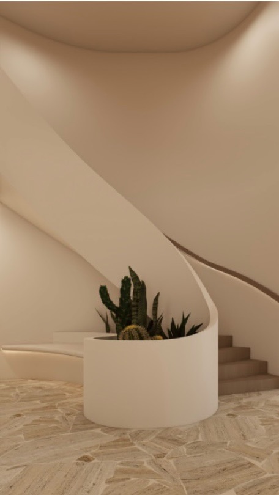
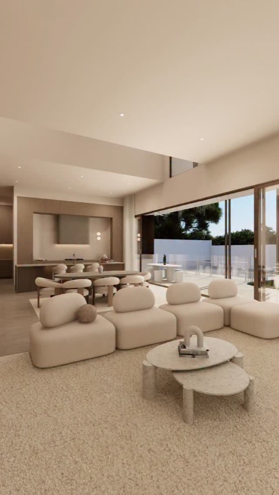
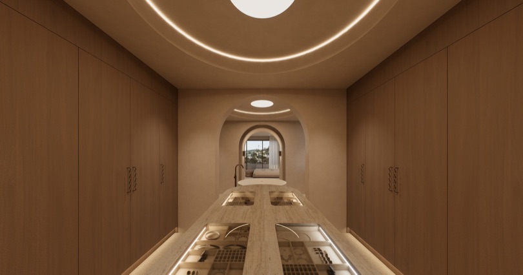
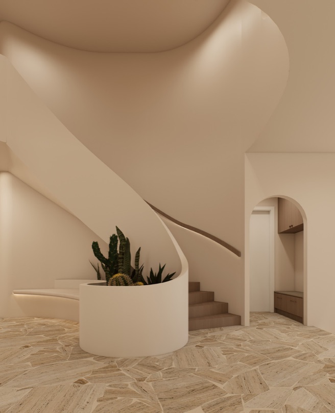
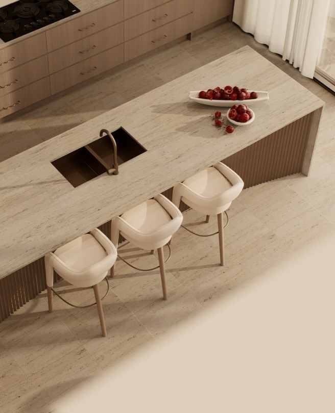
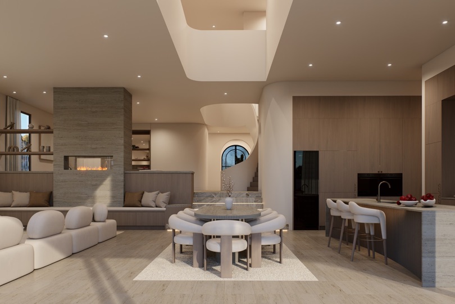
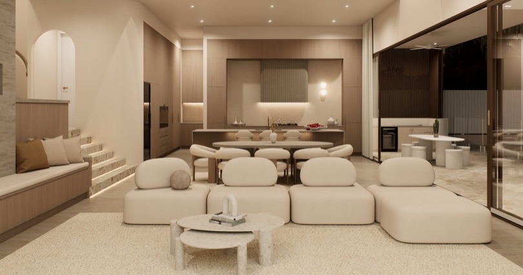
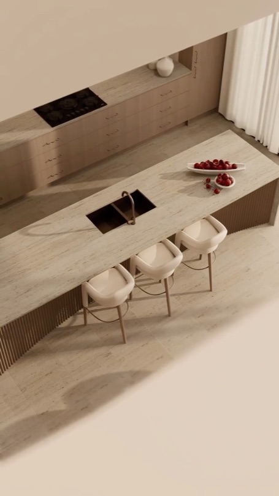
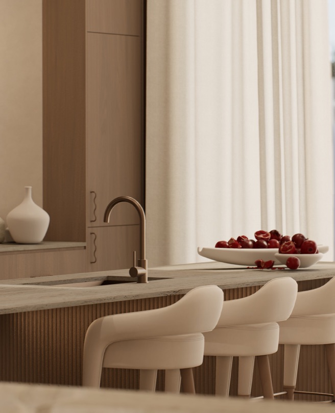
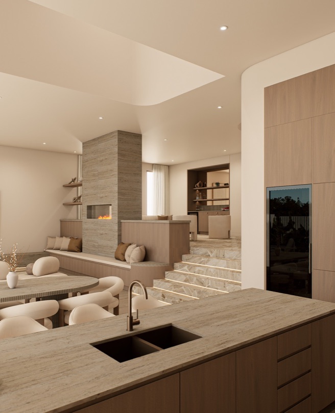
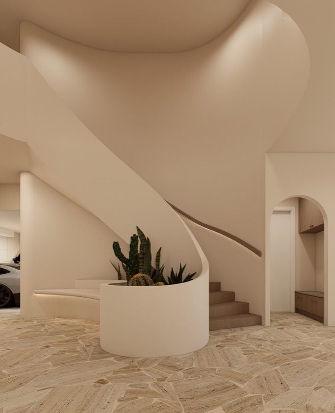
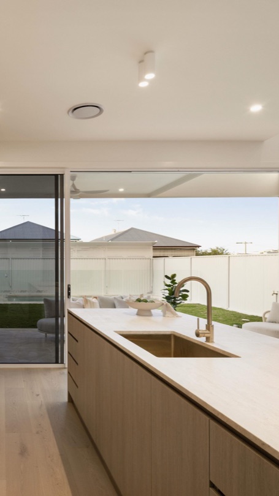
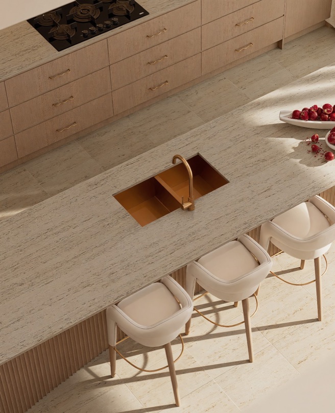
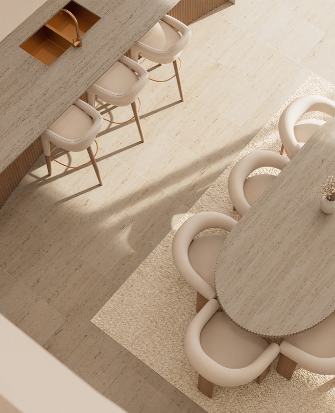
Natural stone, warm timber, Venetian plaster and brushed copper establish a grounded palette that carries without compromise, from the facade through to the master dressing room, the upper-level bar and every bathroom in between. A helical staircase rises through the heart of the home, arched voids draw the light down, and nine metres of sliding glass open the living rooms to the north-facing alfresco kitchen and pool.
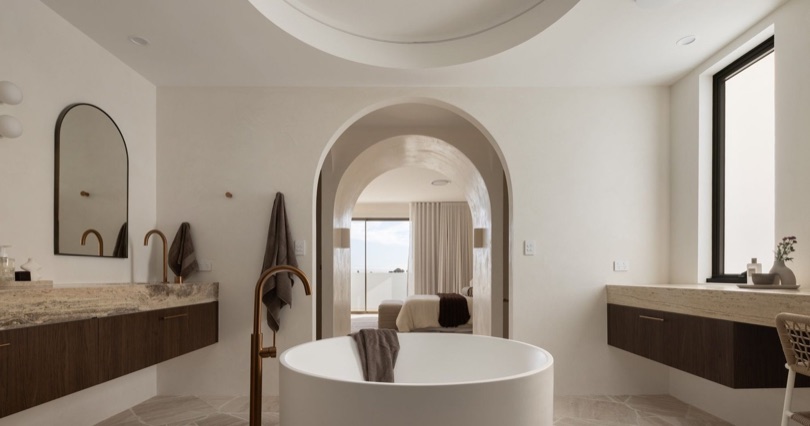
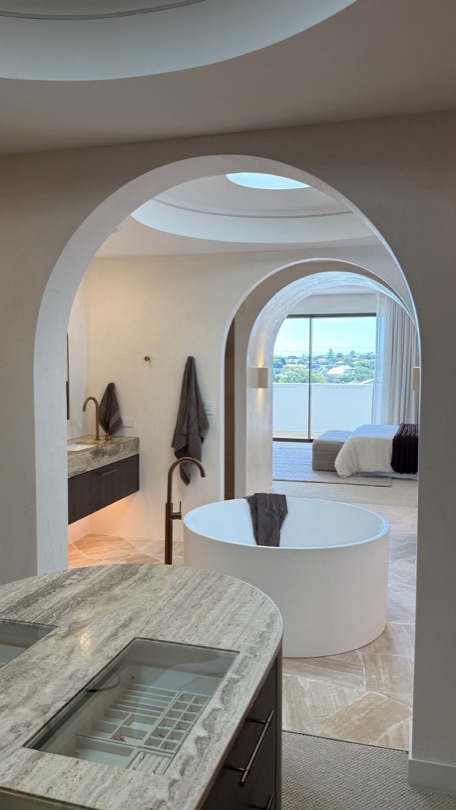
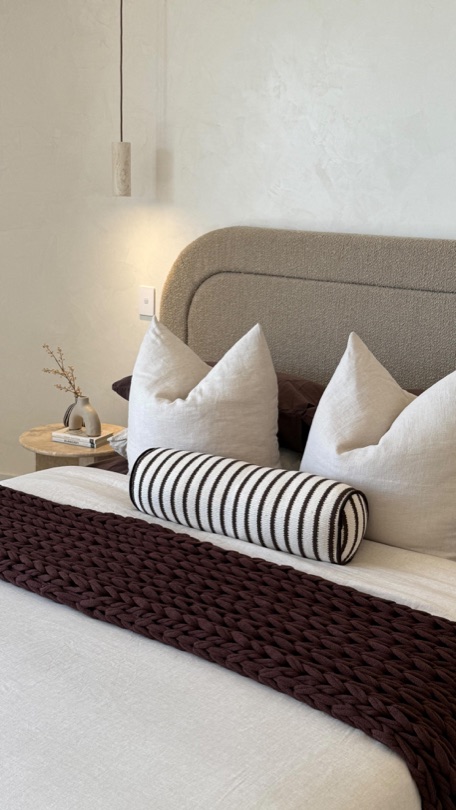
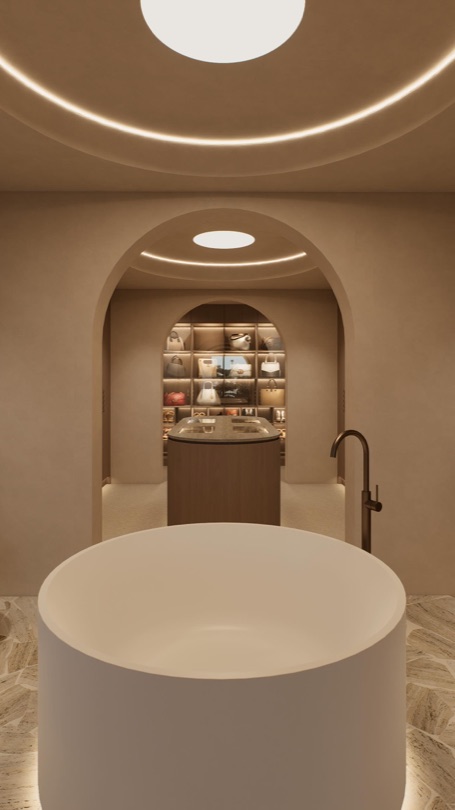
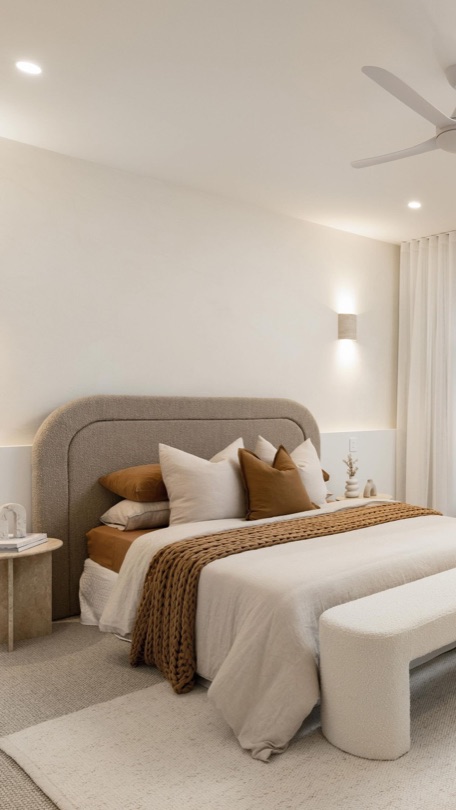
The master suite is a private world of its own: a freestanding bath beneath a domed skylight, travertine vanities and a dressing room finished to the same standard as the rooms below. A cinema retreat and the upper-level bar sit apart from the family wing.
What reads as simplicity is the result of repetition, refinement, and time spent getting every detail right.
Register your interest or arrange a private inspection. The Sabdia team will be in touch within one business day.
Inside SOLACE.
Experience SOLACE in person.
Inspections are by private appointment. Leave your details and we will be in touch within a business day.
Enquire About SOLACE →Experience SOLACE.
A walk through SOLACE, on film.
The build, as it was posted.